
Sold














Address
209 Church Street, McAdenville, NC
Price
$ 555,000
Property Attributes
- ID#4407372
- TypeSingle Family
- Listing Status Sold
- CountyGASTON
- CityMcAdenville
- AreaGaston County
- NeighborhoodMcadenville Village
- Zip28101
- StyleTraditional
- Year Built2018
- Price$ 555,000
- Bedrooms5
- Full Bathrooms2
- Half Bathrooms1
- Sqr Footage2716
- Lot Size0.17 Acres
Data Source:
Canopy MLS
Property Description
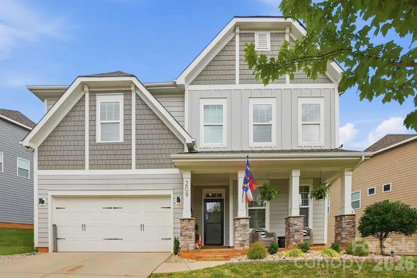
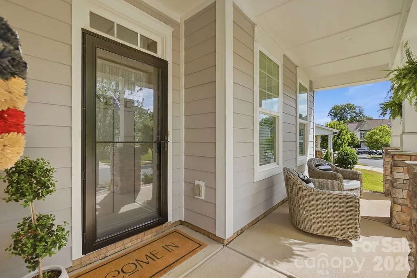
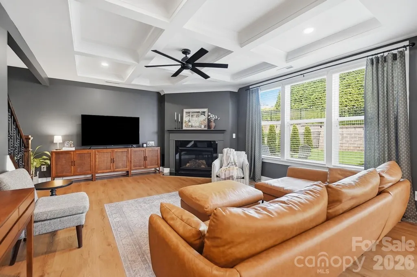
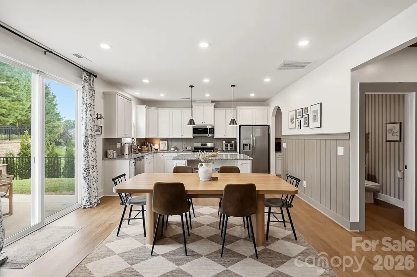
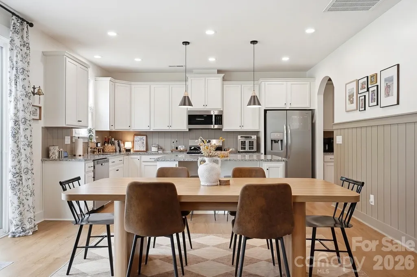
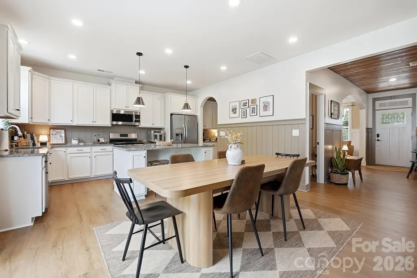
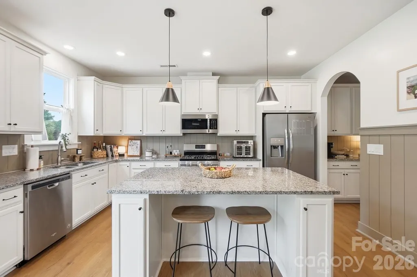
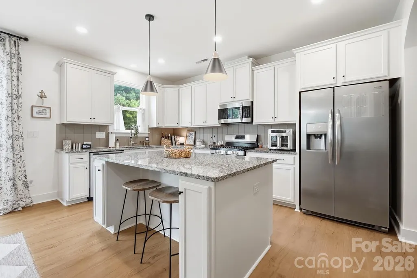
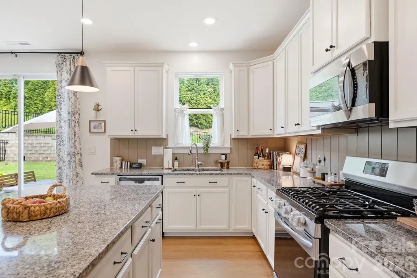
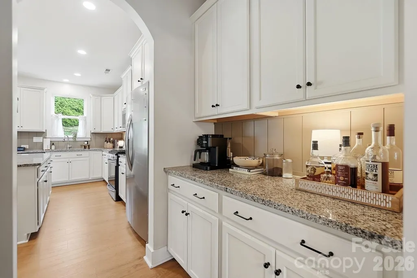
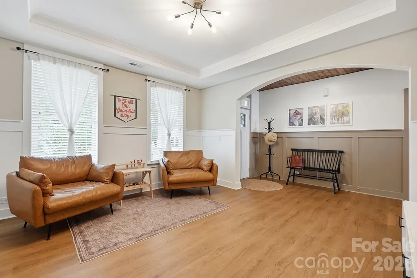
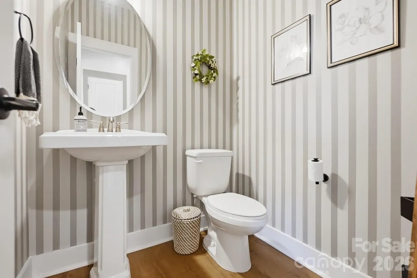
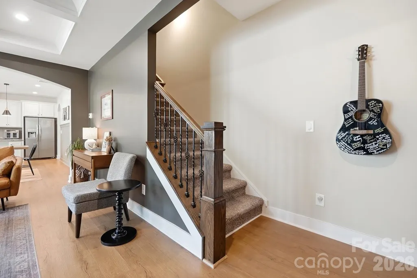
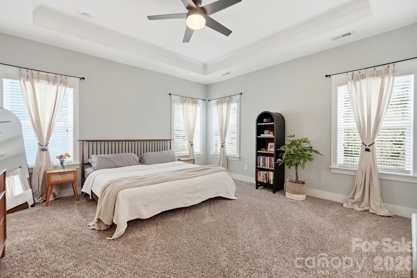
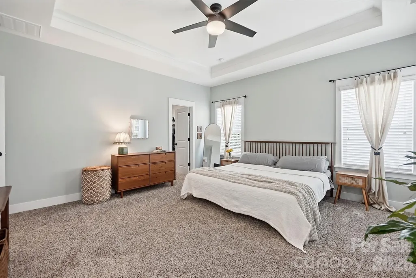
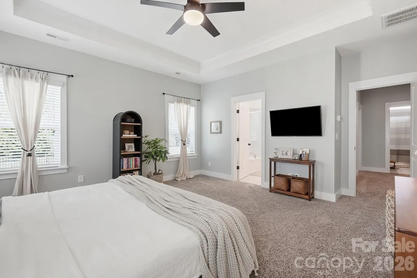
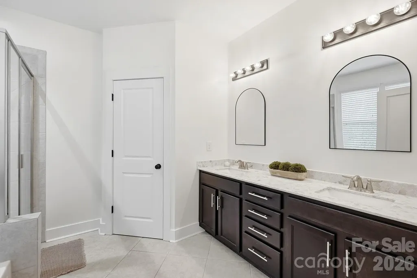
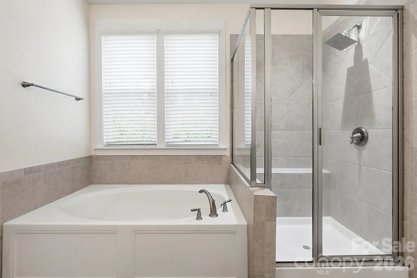
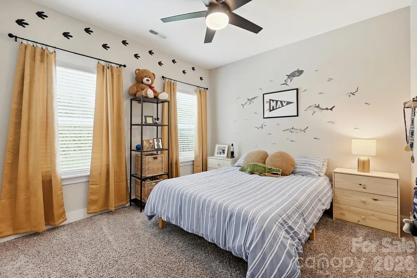
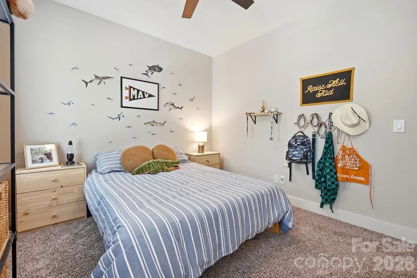
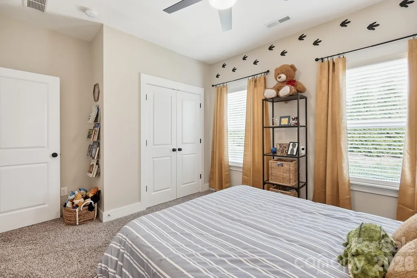
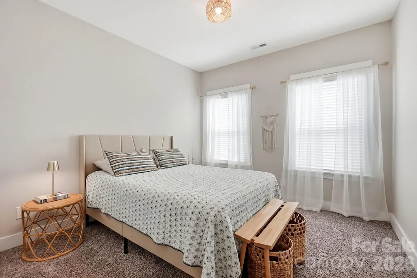
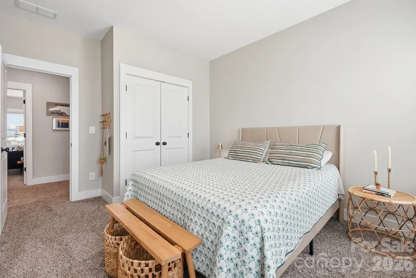
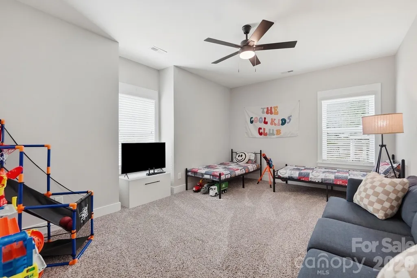
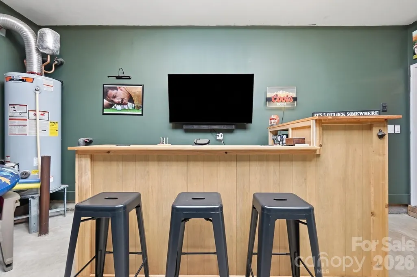
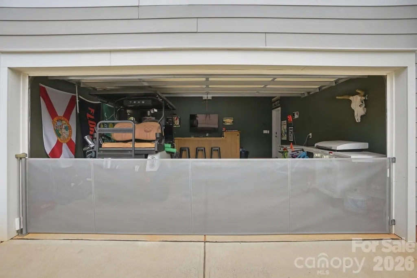
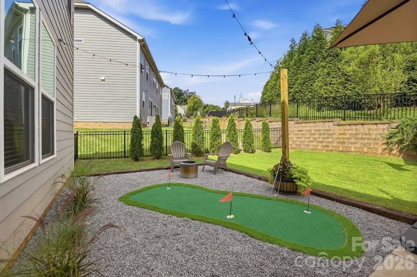
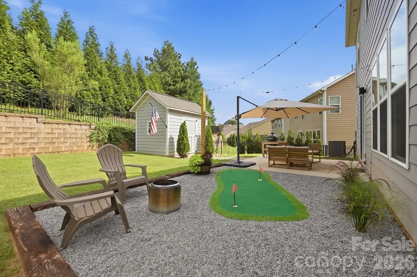
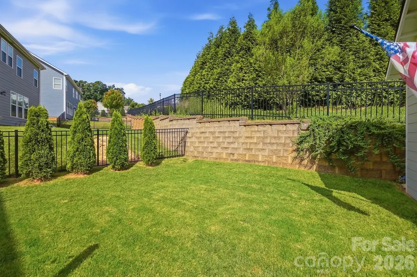
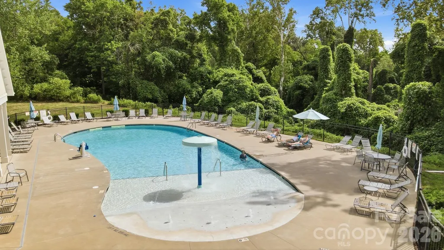
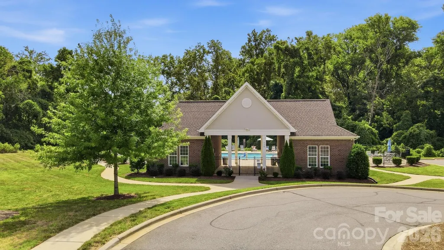
Welcome to 209 Church Street in the heart of McAdenville—Christmas Town USA! This beautifully maintained home offers the perfect blend of charm, character, and everyday functionality just steps from the Carolina Thread Trail, community clubhouse and pool, local shops, dining, breweries, and all the magic of McAdenville, while being less than five minutes from I-85. Inside, you’ll find thoughtful designer touches throughout, including a custom shiplap ceiling in the foyer, elegant wainscoting, a stylish backsplash, updated lighting and hardware, and a stunning hand-painted striped powder room—the walls are custom painted, not wallpaper. The spacious kitchen offers abundant cabinetry and storage while also featuring a pantry and convenient butler’s area connecting the kitchen and dining room. The primary suite boasts an exceptionally large walk-in closet, and every inch of the home reflects meticulous care and pride of ownership. Outside, enjoy professionally updated landscaping, a custom putting green, an 8’ x 12’ storage shed on a concrete slab, and an entertainer’s dream garage featuring a built-in bar, extensive storage, upgraded lighting, and a retractable garage screen. 209 Church Street offers the rare opportunity to enjoy one of North Carolina’s most beloved communities in a home that’s every bit as charming as its surroundings. Recent Updates Include: New luxury vinyl plank flooring Carpet replaced approximately 2 years ago (no-shoes household) New ceiling fans, recessed lighting, and hardware throughout Updated kitchen lighting and hardware Custom shiplap ceiling in foyer Wainscoting and designer finishes Storm door with retractable screen Additional driveway parking pad HVAC serviced twice annually with new capacitor installed
| Price History |
|---|
General Features
| Cooling | Ceiling Fan(s),Central Air,Electric,Zoned |
|---|---|
| Year Built | 2018 |
| Restrictions | Architectural Review,Building,Manufactured Home Not Allowed |
| Elementary School | McAdenville |
| Additional Parcels Y/N | No |
| Appliances | Dishwasher,Disposal,Gas Range,Microwave,Refrigerator with Ice Maker |
| Security Features | Carbon Monoxide Detector(s),Smoke Detector(s) |
| Patio/Porch Features | Covered,Front Porch,Patio |
| Levels | Two |
| New Construction | No |
| Virtual Tour | https://view.wowvideotours.com/order/22e62c4e-1be1-44c8-b5dd-08dee161fc77 |
| Lot Size Units | Acres |
| Middle/Junior High School | Holbrook |
| Parcel Number | 224637 |
| Architectural Style | Traditional |
| Association Name | Red Rock Management |
| Roof | Architectural Shingle |
| County | Gaston |
| Property Subtype | Single Family Residence |
| Other Structures | Shed(s) |
| Community Features | Clubhouse,Outdoor Pool,Pond,Sidewalks,Street Lights,Walking Trails |
| Carport Y/N | No |
| Assoc Fee Paid Per | Annually |
| Senior Community Y/N | No |
| Utilities | Cable Available,Electricity Connected,Natural Gas,Underground Power Lines,Underground Utilities |
| Sewer | Public Sewer |
| Standard Status | Closed |
| City | McAdenville |
| High School | Stuart W Cramer |
| CAR_HOASubjectTo | Required |
| Virtual Tour | https://view.wowvideotours.com/order/22e62c4e-1be1-44c8-b5dd-08dee161fc77 |
| HOA Fee | 760 |
| Construction Type | Site Built |
| Full Baths | 2 |
| Heating | Electric,Heat Pump,Zoned |
| Tax Assessed Value | 467240 |
| Construction Materials | Fiber Cement,Stone Veneer |
| Living Area | 2716 |
| Garage Y/N | Yes |
| HOA | Yes |
| Subdivision Name | Mcadenville Village |
| Garage Spaces | 2 |
| Property Type | Residential |
| Listing Terms | Cash,Conventional,FHA,USDA Loan,VA Loan |
Interior Features
| Above Grade Finished Area | 2716 |
|---|---|
| Fireplace Y/N | Yes |
| Basement (Y/N) | No |
| Total Bedrooms | 5 |
| Half Baths | 1 |
| Total Baths | 3 |
| SqFt Main | 1135 |
| Interior Amenities | Attic Stairs Pulldown,Entrance Foyer,Kitchen Island,Pantry,Walk-In Closet(s) |
| SqFt Garage | 403 |
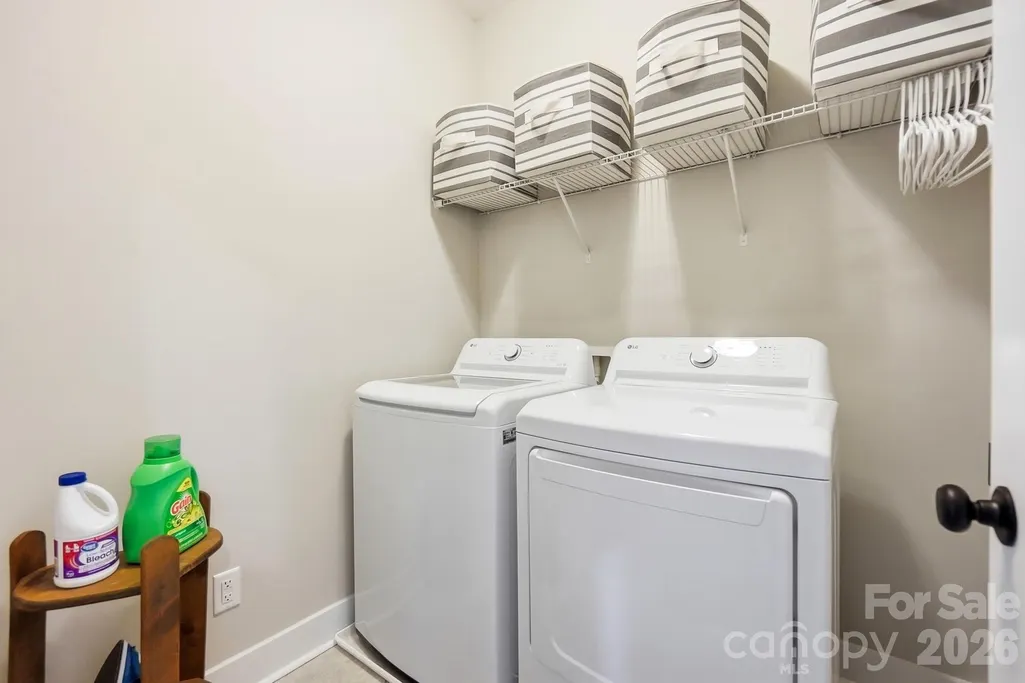
| Laundry Features | Laundry Room,Upper Level |
| SqFt Upper | 1581 |
| Flooring | Carpet,Tile,Vinyl |
| Fireplace Features | Gas Log,Living Room |
Exterior Features
| Exterior Amenities | Other - See Remarks |
|---|---|
| Main Level Garage YN | Yes |
| Street Suffix | Street |
| Door Features | Sliding Doors,Storm Door(s) |
| Road Responsibility | Publicly Maintained Road |
| Lot Features | Cleared,Level |
| Lot Size Area | 0.17 |
| Foundation Details | Slab |
| Street Name | Church |
| Road Surface Type | Concrete,Paved |
| Horse Amenities | None |
| Lot Dimensions | 48x48x119x34x113 |
| Fencing | Back Yard |
| Parking Features | Driveway,Attached Garage,Garage Door Opener,Garage Faces Front |
| Water Source | City |
Amenities
- Foreclosure
- Views
- Short Sale
- New Construction
- Adult 55+
- Lease To Own
- No HOA Fees
- Furnished
- Primary On Main
- Air Conditioning
- Seller Finance
- Green
- Fixer Upper
- Horse
- Golf
- Fireplace
- Deck
- Garage
- Basement
- Pool
Property vs Single Family Average in 28101
Price
Year Built


