
Sold


Address
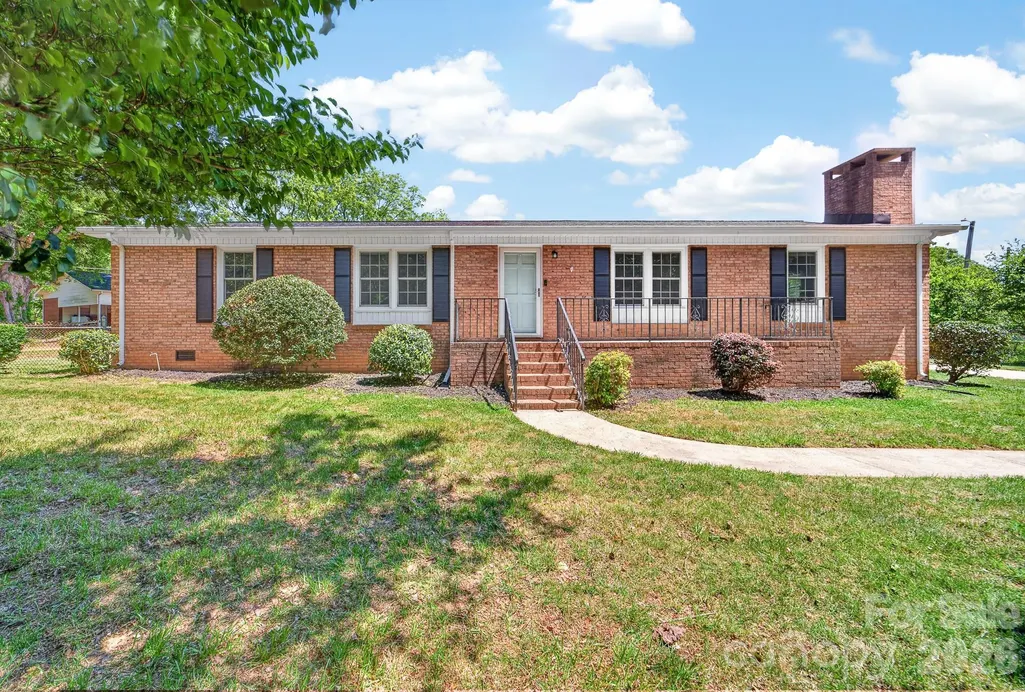
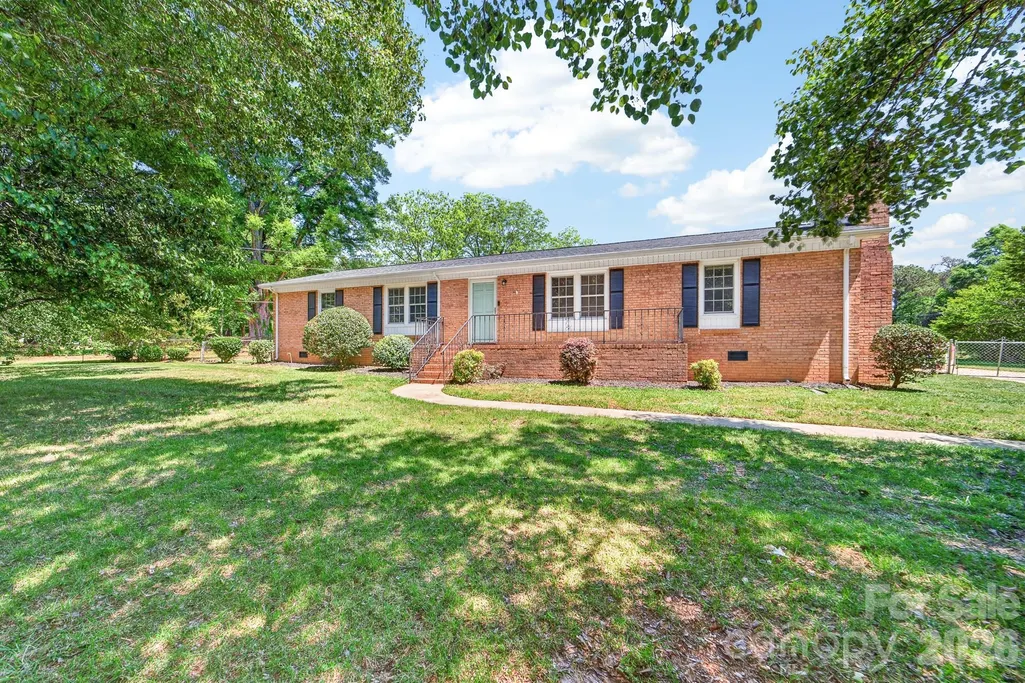
204 Harrelson Road, Cherryville, NC
Price
$ 282,000
Property Attributes
- ID#4373774
- TypeSingle Family
- Listing Status Sold
- CountyGASTON
- CityCherryville
- AreaGaston County
- Zip28021
- StyleA-Frame
- Year Built1977
- Price$ 282,000
- Bedrooms4
- Full Bathrooms2
- Half Bathrooms0
- Sqr Footage1500
- Lot Size0.53 Acres
Data Source:
Canopy MLS
Property Description
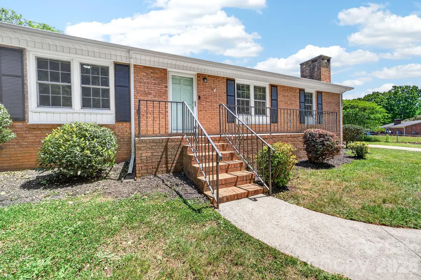
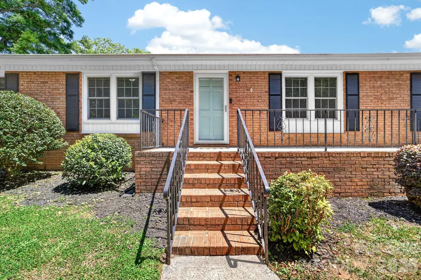
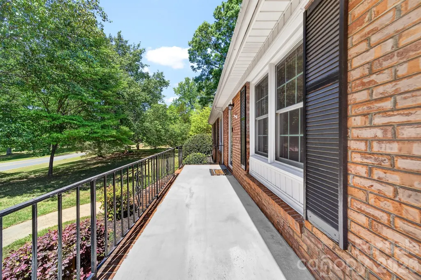
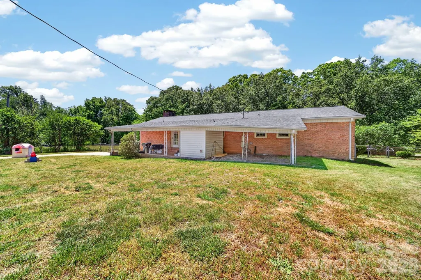
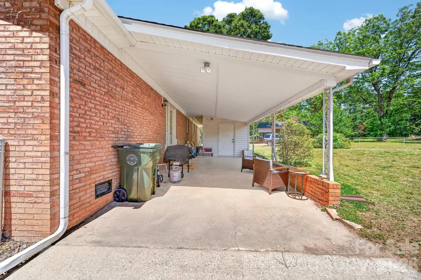
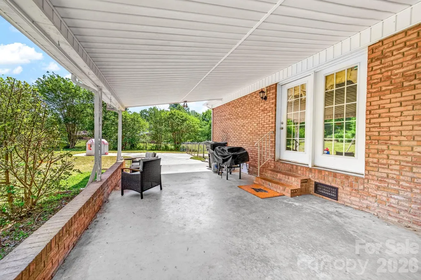
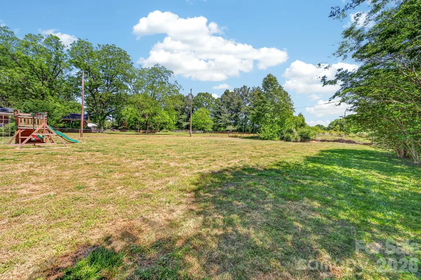
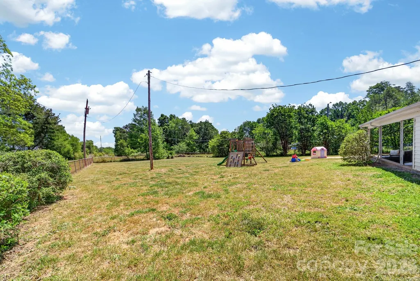
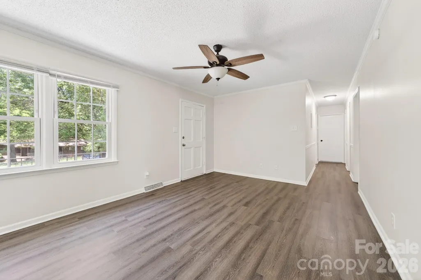
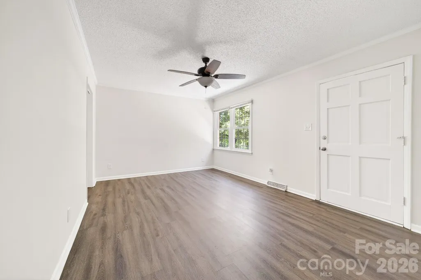
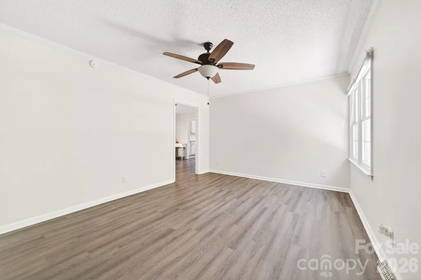
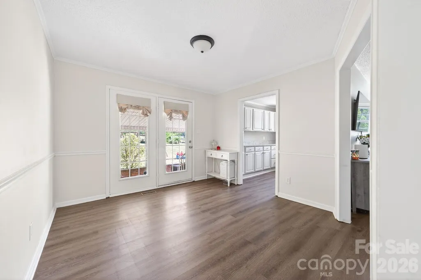
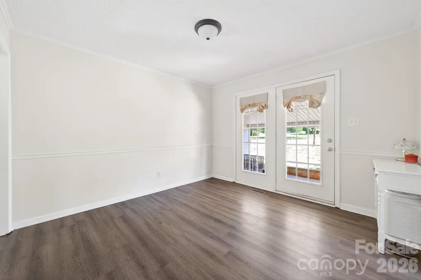
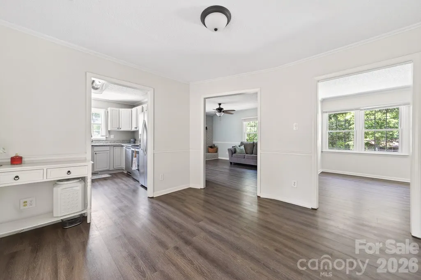
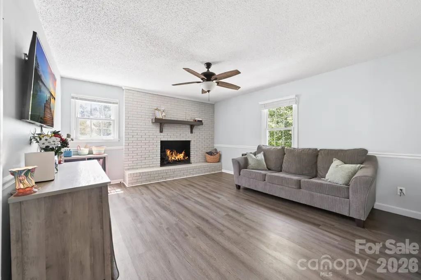
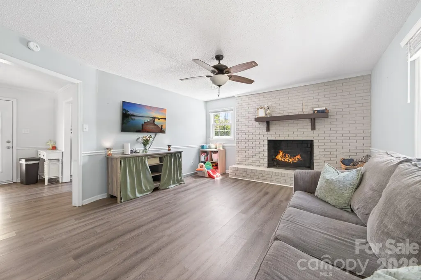
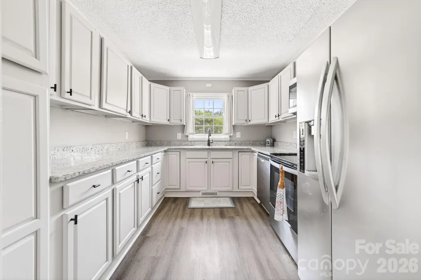
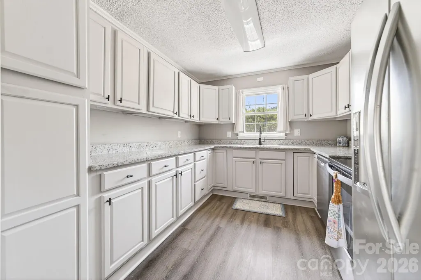
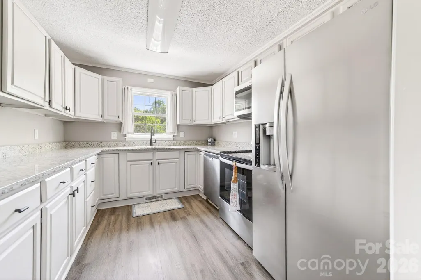
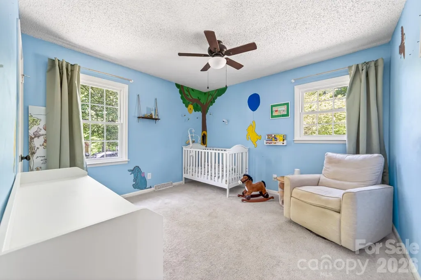
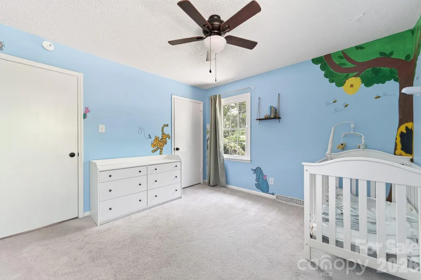
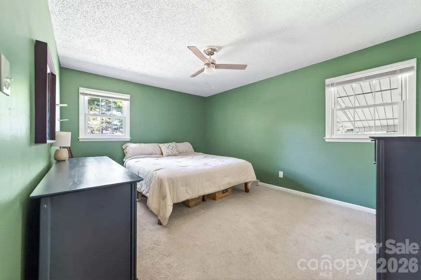
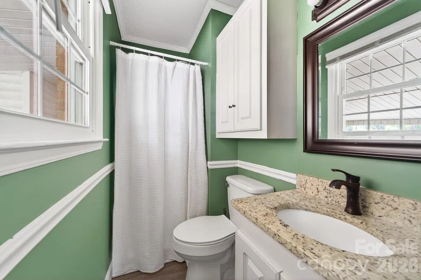
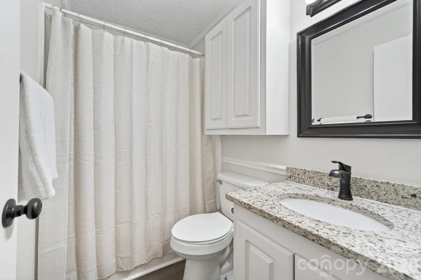
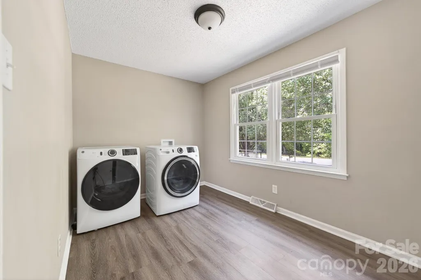
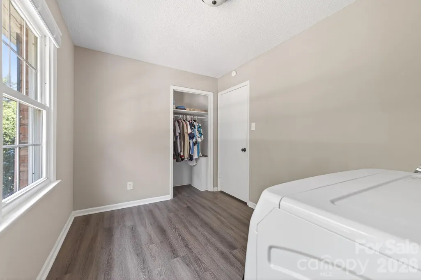
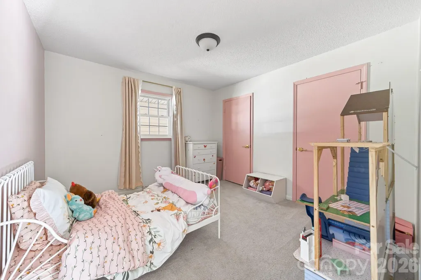
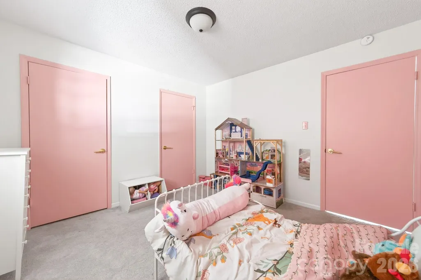
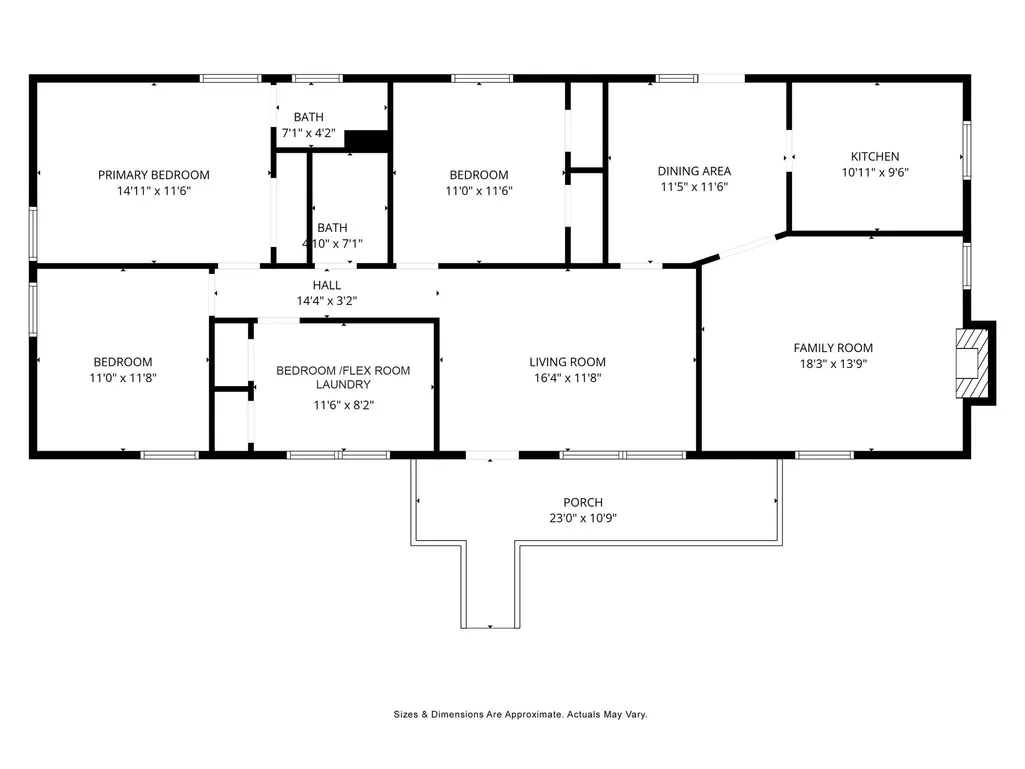
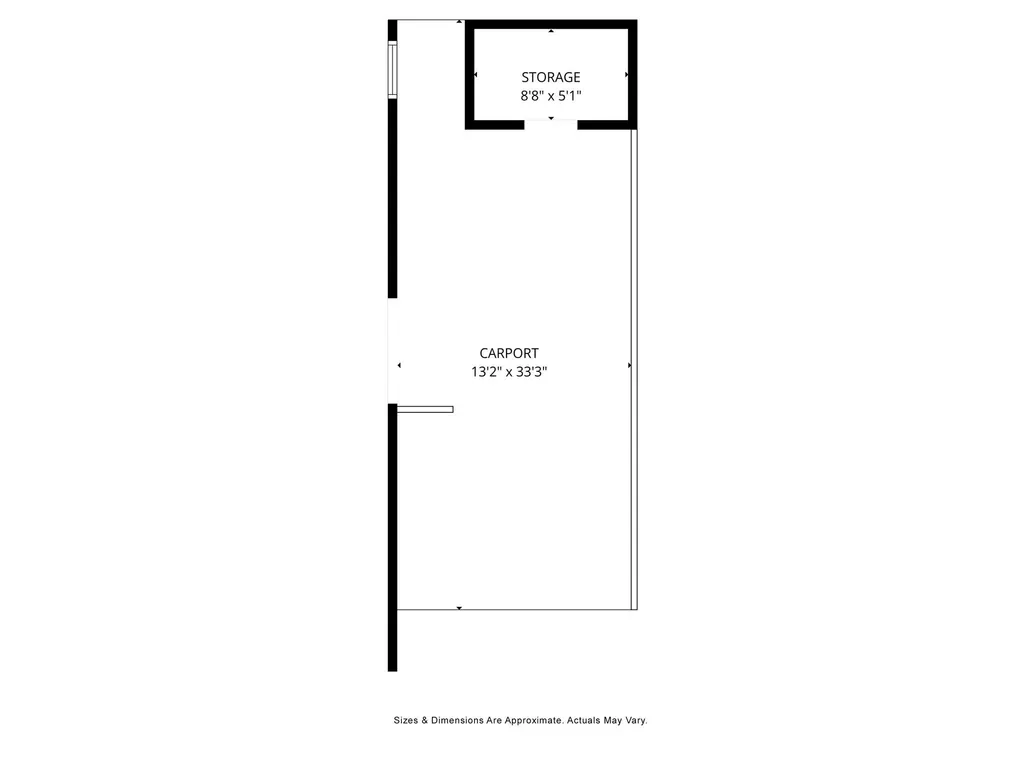
PRICE REDUCTION!!! Welcome home to 204 Harrelson Road. This home was completely renovated within the last 5 years. Updates included new roof, new flooring, updated HVAC system, replacement windows, granite counter tops in kitchen and baths, stainless appliances and ceiling fans. Large fenced back yard, carport on back, utility closet with washer and dryer hookup and covered area suitable for lawn equipment storage. A new vapor barrier was installed in 2021. Owners have freshly painted various rooms in the home to make this move in ready. Along with the washer and dryer hookups in the outside utility closet, an additional washer and dryer hookup were added inside in what would be the 4th bedroom creating flexibility and the option of not going outside for laundry. This is a must see if you are considering a move to Cherryville!
| Price History |
|---|
General Features
| Cooling | Central Air |
|---|---|
| Year Built | 1977 |
| Elementary School | Cherryville |
| Additional Parcels Y/N | No |
| Appliances | Dishwasher,Electric Oven,Electric Water Heater,Refrigerator |
| Security Features | Smoke Detector(s) |
| Levels | One |
| New Construction | No |
| Lot Size Units | Acres |
| Middle/Junior High School | Cherryville |
| Parcel Number | 158852 |
| Architectural Style | A-Frame |
| Roof | Architectural Shingle |
| County | Gaston |
| Property Subtype | Single Family Residence |
| Carport Y/N | Yes |
| Senior Community Y/N | No |
| Utilities | Cable Available,Electricity Connected,Wired Internet Available |
| Sewer | Public Sewer |
| Standard Status | Closed |
| City | Cherryville |
| High School | Cherryville |
| CAR_HOASubjectTo | None |
| Construction Type | Site Built |
| Full Baths | 2 |
| Heating | Central |
| Tax Assessed Value | 282030 |
| Construction Materials | Brick Full |
| Living Area | 1500 |
| Garage Y/N | No |
| HOA | No |
| Subdivision Name | None |
| Property Type | Residential |
| Listing Terms | Cash,Conventional,FHA,USDA Loan,VA Loan |
Interior Features
| Above Grade Finished Area | 1500 |
|---|---|
| Fireplace Y/N | Yes |
| Basement (Y/N) | No |
| Total Bedrooms | 4 |
| Total Baths | 2 |
| Bedroom | 4 |
| SqFt Main | 1500 |
| Laundry Features | Electric Dryer Hookup,Utility Room,Main Level,Washer Hookup,Other - See Remarks |
| Flooring | Carpet,Vinyl |
| Fireplace Features | Den |
Exterior Features
| Main Level Garage YN | No |
|---|---|
| Street Suffix | Road |
| Road Responsibility | Publicly Maintained Road |
| Lot Size Area | 0.53 |
| Foundation Details | Crawl Space |
| Street Name | Harrelson |
| Road Surface Type | Concrete,Paved |
| Fencing | Back Yard,Chain Link |
| Parking Features | Attached Carport,Driveway |
| Water Source | City |
Amenities
- Foreclosure
- Views
- Short Sale
- New Construction
- Adult 55+
- Lease To Own
- No HOA Fees
- Furnished
- Primary On Main
- Air Conditioning
- Seller Finance
- Green
- Fixer Upper
- Horse
- Golf
- Fireplace
- Deck
- Garage
- Basement
- Pool
Property vs Single Family Average in 28021
Price
Year Built

 Canopy MLS® Copyright ©2026 All rights reserved.
