




Address
140 Dabbling Duck Circle, Mooresville, NC
Price
$ 777,500
Property Attributes
- ID#4363776
- TypeSingle Family
- Listing Status Active
- CountyIREDELL
- CityMooresville
- AreaIredell County
- NeighborhoodFairfax at Mallard Head
- Zip28117
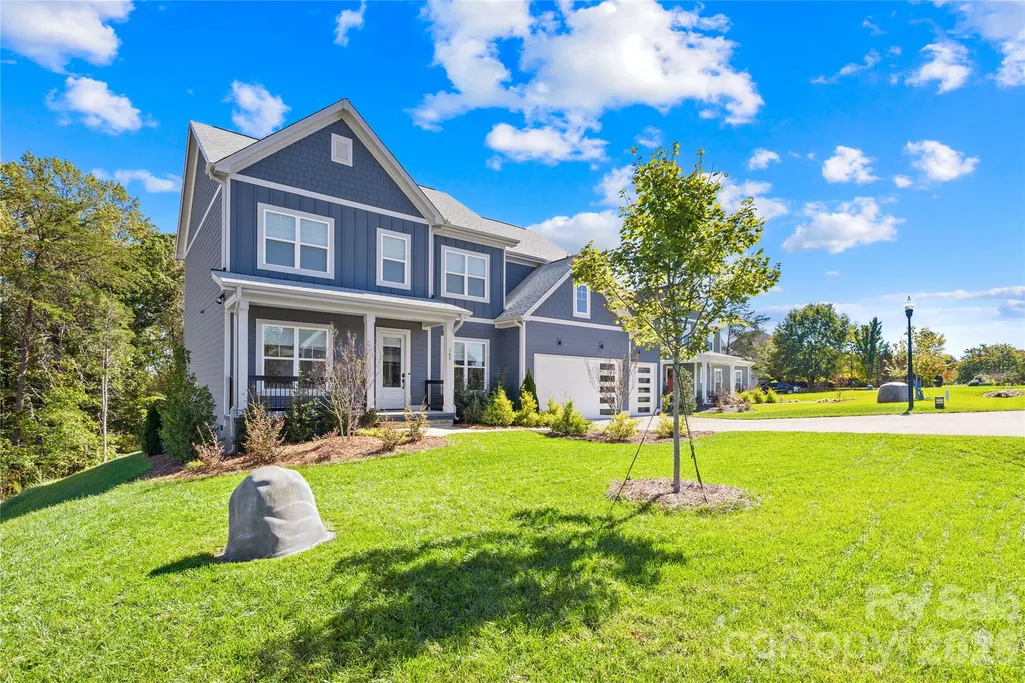
- StyleFarmhouse,Transitional
- Year Built2023
- Price$ 777,500
- Bedrooms4
- Full Bathrooms4
- Half Bathrooms0
- Sqr Footage3033
- Lot Size0.98 Acres
Data Source:
Canopy MLS
Property Description
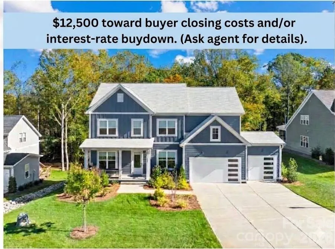
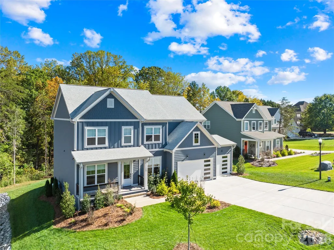
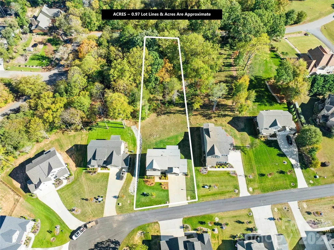
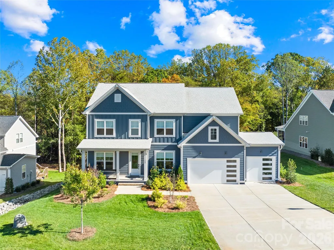
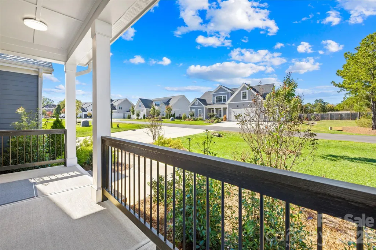
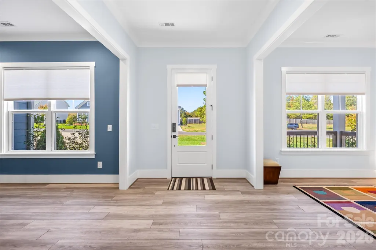
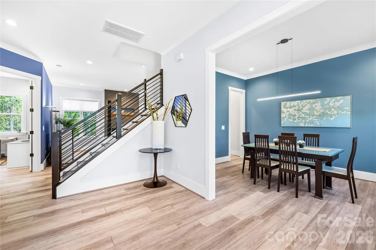
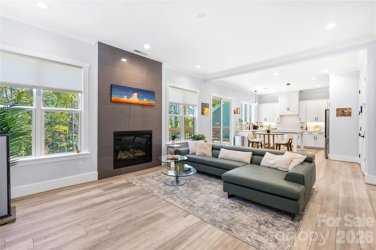
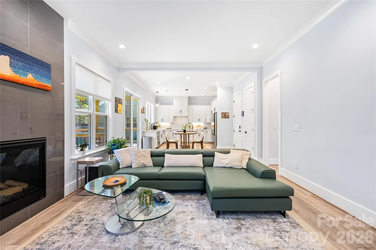
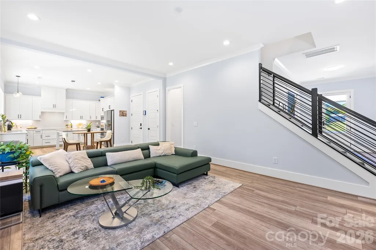
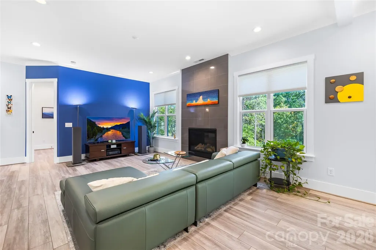
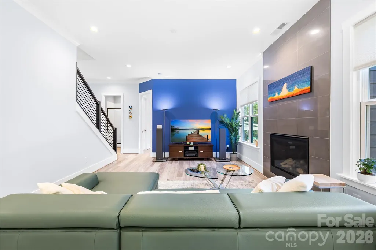
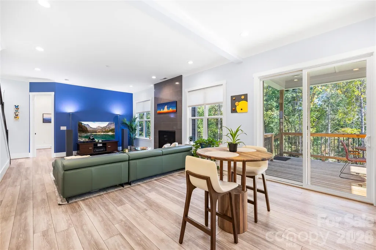
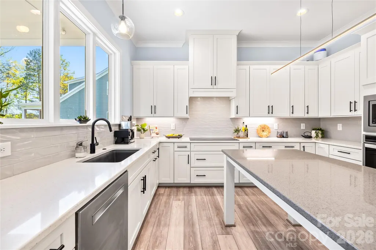
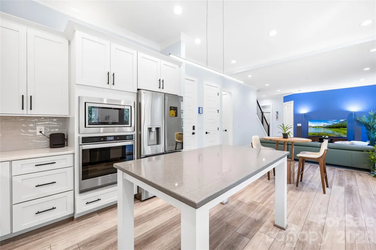
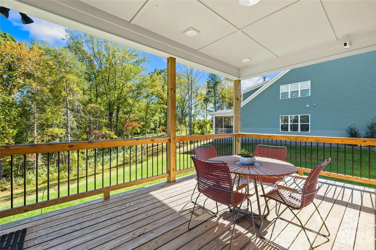
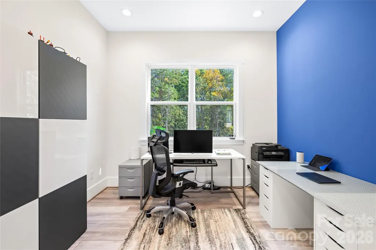
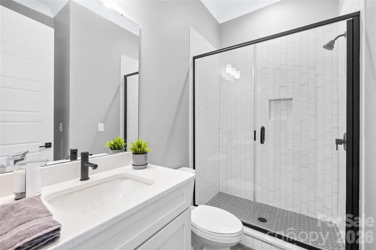
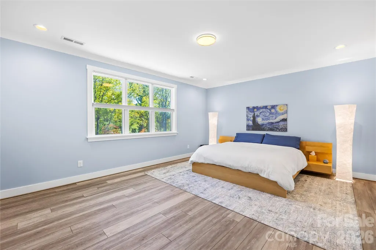
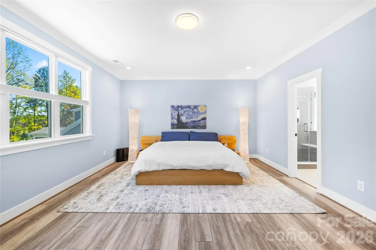
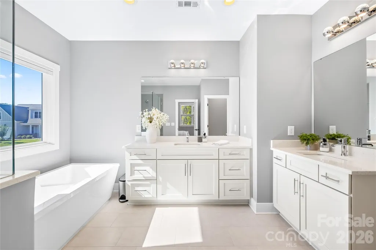
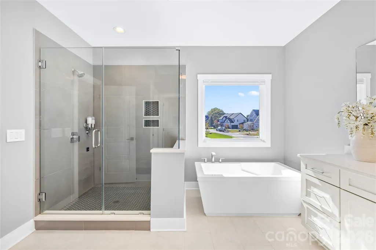
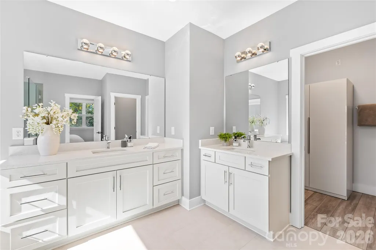
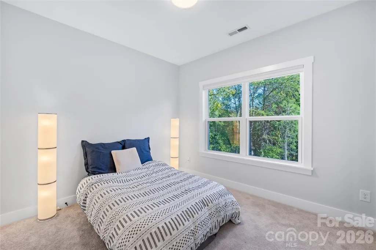
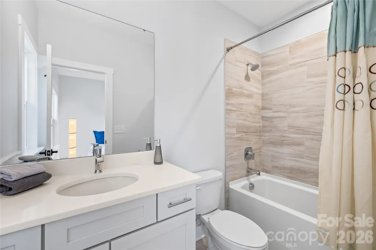
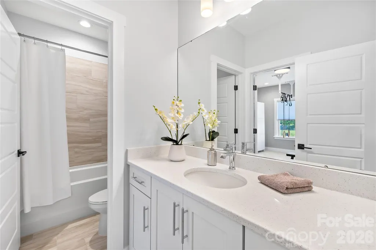
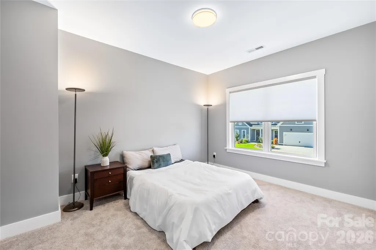
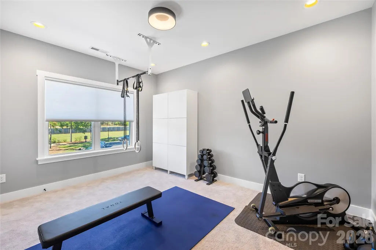
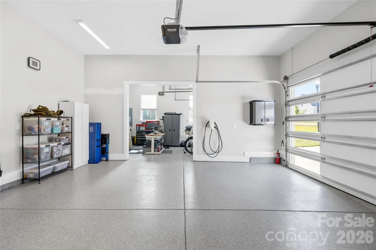
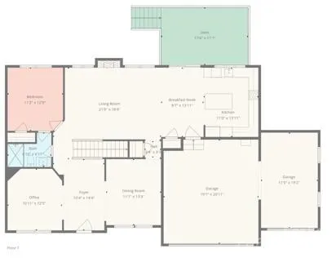
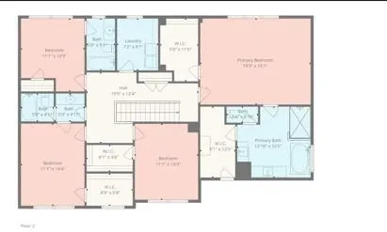
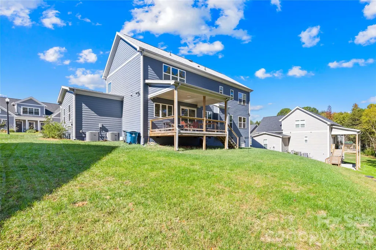
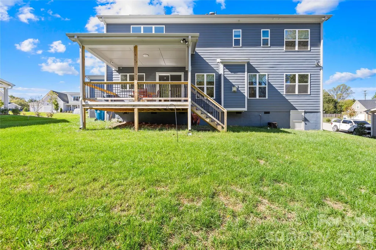
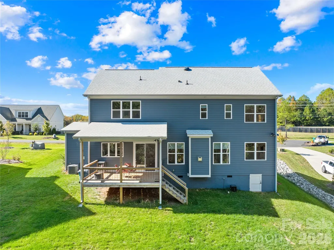
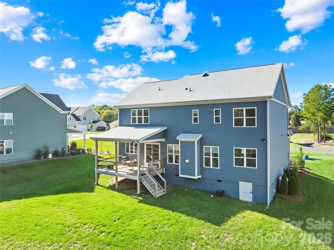
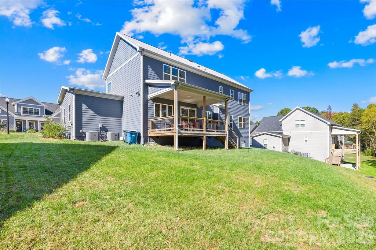
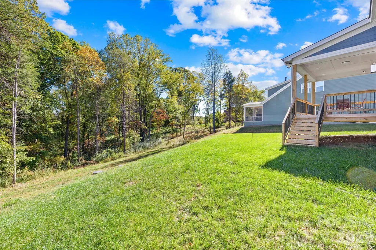
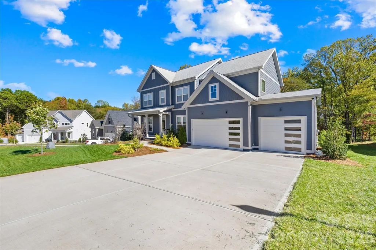
SELLER OFFERING UP TO $12,500 TOWARD BUYER CLOSING COSTS AND/OR INTEREST RATE BUYDOWN! Better than new and priced way below replacement cost, this exceptional home on the highly sought-after Brawley School Peninsula offers a rare opportunity to own nearly an acre in a special enclave of just ten homes. Thoughtfully designed and move-in ready, this property combines space and modern luxury—without the wait or added expense of new construction. Inside, an open, airy layout welcomes you with a grand foyer, flanked by a formal dining room and an office/library—ideal for working from home or a quiet retreat. The heart of the home is the stunning great room with a gas log fireplace, flowing seamlessly into the breakfast area and beautifully appointed kitchen featuring quartz countertops, a large center island, double wall ovens, and abundant cabinetry—perfect for everyday living and entertaining alike. A main-level guest suite with a full bath provides flexibility for visitors or multi-generational living. Upstairs, the spacious primary suite offers a true retreat with dual walk-in closets and a spa-inspired bath complete with soaking tub, tiled shower, and dual vanities. Additional bedrooms plus versatile flex spaces allow for a home gym, media room, or second office—tailored to your lifestyle. Outdoor living is just as inviting, with a covered front porch, a covered back deck, and a brand-new patio overlooking a peaceful, wooded setting. Room for pool - Yes! The nearly one-acre lot offers privacy and outdoor space to enjoy without the upkeep of fully cleared land. Car enthusiasts and tech-savvy buyers will appreciate the pristine three-car garage with epoxy flooring and EV charging capability. Located just minutes from the new Lake Norman Golf Club, Lake Norman access, top-rated schools, dining, and shopping, this home delivers the perfect balance of convenience and luxury. This is a rare chance to own a like-new home with premium upgrades and space —at a compelling value. Schedule your showing and experience it for yourself.
| Elementary School | Middle School | High School |
|---|---|---|
| Lake Norman Elementary School | Woodland Heights Middle School | Lake Norman High School |
| Price History | |
|---|---|
| 4/7/2026 | Listed $820,000 |
| 6/11/2026 | 4$795,000 |
| 7/28/2026 | 2$785,000 |
| 8/23/2026 | 1$777,500 |
General Features
| Living Area | 3033 |
|---|---|
| Sewer | Septic Installed |
| Heating | Central,Heat Pump |
| Cooling | Attic Fan,Ceiling Fan(s),Central Air,Heat Pump |
| Utilities | Cable Available,Electricity Connected,Propane,Satellite Internet Available,Wired Internet Available |
| Roof | Architectural Shingle |
| Appliances | Dishwasher,Disposal,Electric Cooktop,Electric Water Heater,Microwave,Plumbed For Ice Maker,Self Cleaning Oven,Wall Oven,Washer/Dryer |
| Development Status | Completed |
| Zoning | RA |
| HOA Fee | 750 |
| Garage Spaces | 3 |
| Patio/Porch Features | Covered,Deck,Front Porch,Patio |
| Architectural Style | Farmhouse,Transitional |
| Security Features | Carbon Monoxide Detector(s),Smoke Detector(s) |
| Construction Materials | Fiber Cement |
| Exclusions | Tonal workout mirror |
| Year Built | 2023 |
| Levels | Two |
| Property Subtype | Single Family Residence |
| Parcel Number | 4636-68-4037.000 |
| Community Features | Street Lights |
| Assoc Fee Paid Per | Annually |
| County | Iredell |
| New Construction | No |
| Property Type | Residential |
| HOA | Yes |
| Subdivision Name | Fairfax at Mallard Head |
| Garage Y/N | Yes |
| Full Baths | 4 |
| High School | Lake Norman |
| City | Mooresville |
| Association Name | Key Community Management |
| Senior Community Y/N | No |
| Lot Size Units | Acres |
| Carport Y/N | No |
| Elementary School | Lake Norman |
| Middle/Junior High School | Woodland Heights |
| Additional Parcels Y/N | No |
| Virtual Tour | https://zillow.com/view-imx/7de553fe-9f37-4b51-86cf-c98a76ca2be2?initialViewType=pano&setAttribution=mls&utm_source=dashboard&wl=1 |
| Builder Name | Peachtree Residential |
| Standard Status | Active |
| CAR_HOASubjectTo | Required |
| Construction Type | Site Built |
| Restrictions | Architectural Review |
| Tax Assessed Value | 726390 |
| Virtual Tour | https://zillow.com/view-imx/7de553fe-9f37-4b51-86cf-c98a76ca2be2?initialViewType=pano&setAttribution=mls&utm_source=dashboard&wl=1 |
| Listing Terms | Cash,Conventional,VA Loan |
Interior Features
| Interior Amenities | Attic Stairs Pulldown |
|---|---|
| Flooring | Carpet,Tile,Vinyl |
| Fireplace Features | Gas Log,Gas Vented,Great Room,Propane |
| Basement (Y/N) | No |
| Window Features | Insulated Window(s) |
| Fireplace Y/N | Yes |
| Above Grade Finished Area | 3033 |
| Laundry Features | Electric Dryer Hookup,Laundry Room,Upper Level |
| Total Bedrooms | 4 |
| Total Baths | 4 |
| SqFt Main | 1425 |
| SqFt Garage | 535 |
| SqFt Upper | 1608 |
| Bedroom | 1 |
Exterior Features
| Parking Features | Driveway,Electric Vehicle Charging Station(s),Attached Garage,Garage Door Opener,Garage Faces Front,Keypad Entry |
|---|---|
| Lot Features | Wooded |
| Water Source | Well |
| Lot Size Area | 0.98 |
| Foundation Details | Crawl Space |
| Lot Dimensions | 100'x432'x101'414' |
| Road Surface Type | Concrete,Paved |
| Door Features | Insulated Door(s) |
| Builder Model | Westchester |
| Road Responsibility | Private Maintained Road |
| Main Level Garage YN | Yes |
Amenities
- Foreclosure
- Views
- Short Sale
- New Construction
- Adult 55+
- Lease To Own
- No HOA Fees
- Furnished
- Primary On Main
- Air Conditioning
- Seller Finance
- Green
- Fixer Upper
- Horse
- Golf
- Fireplace
- Deck
- Garage
- Basement
- Pool
Property vs Single Family Average in 28117
Price
Year Built
Visits

 Canopy MLS® Copyright ©2026 All rights reserved.
